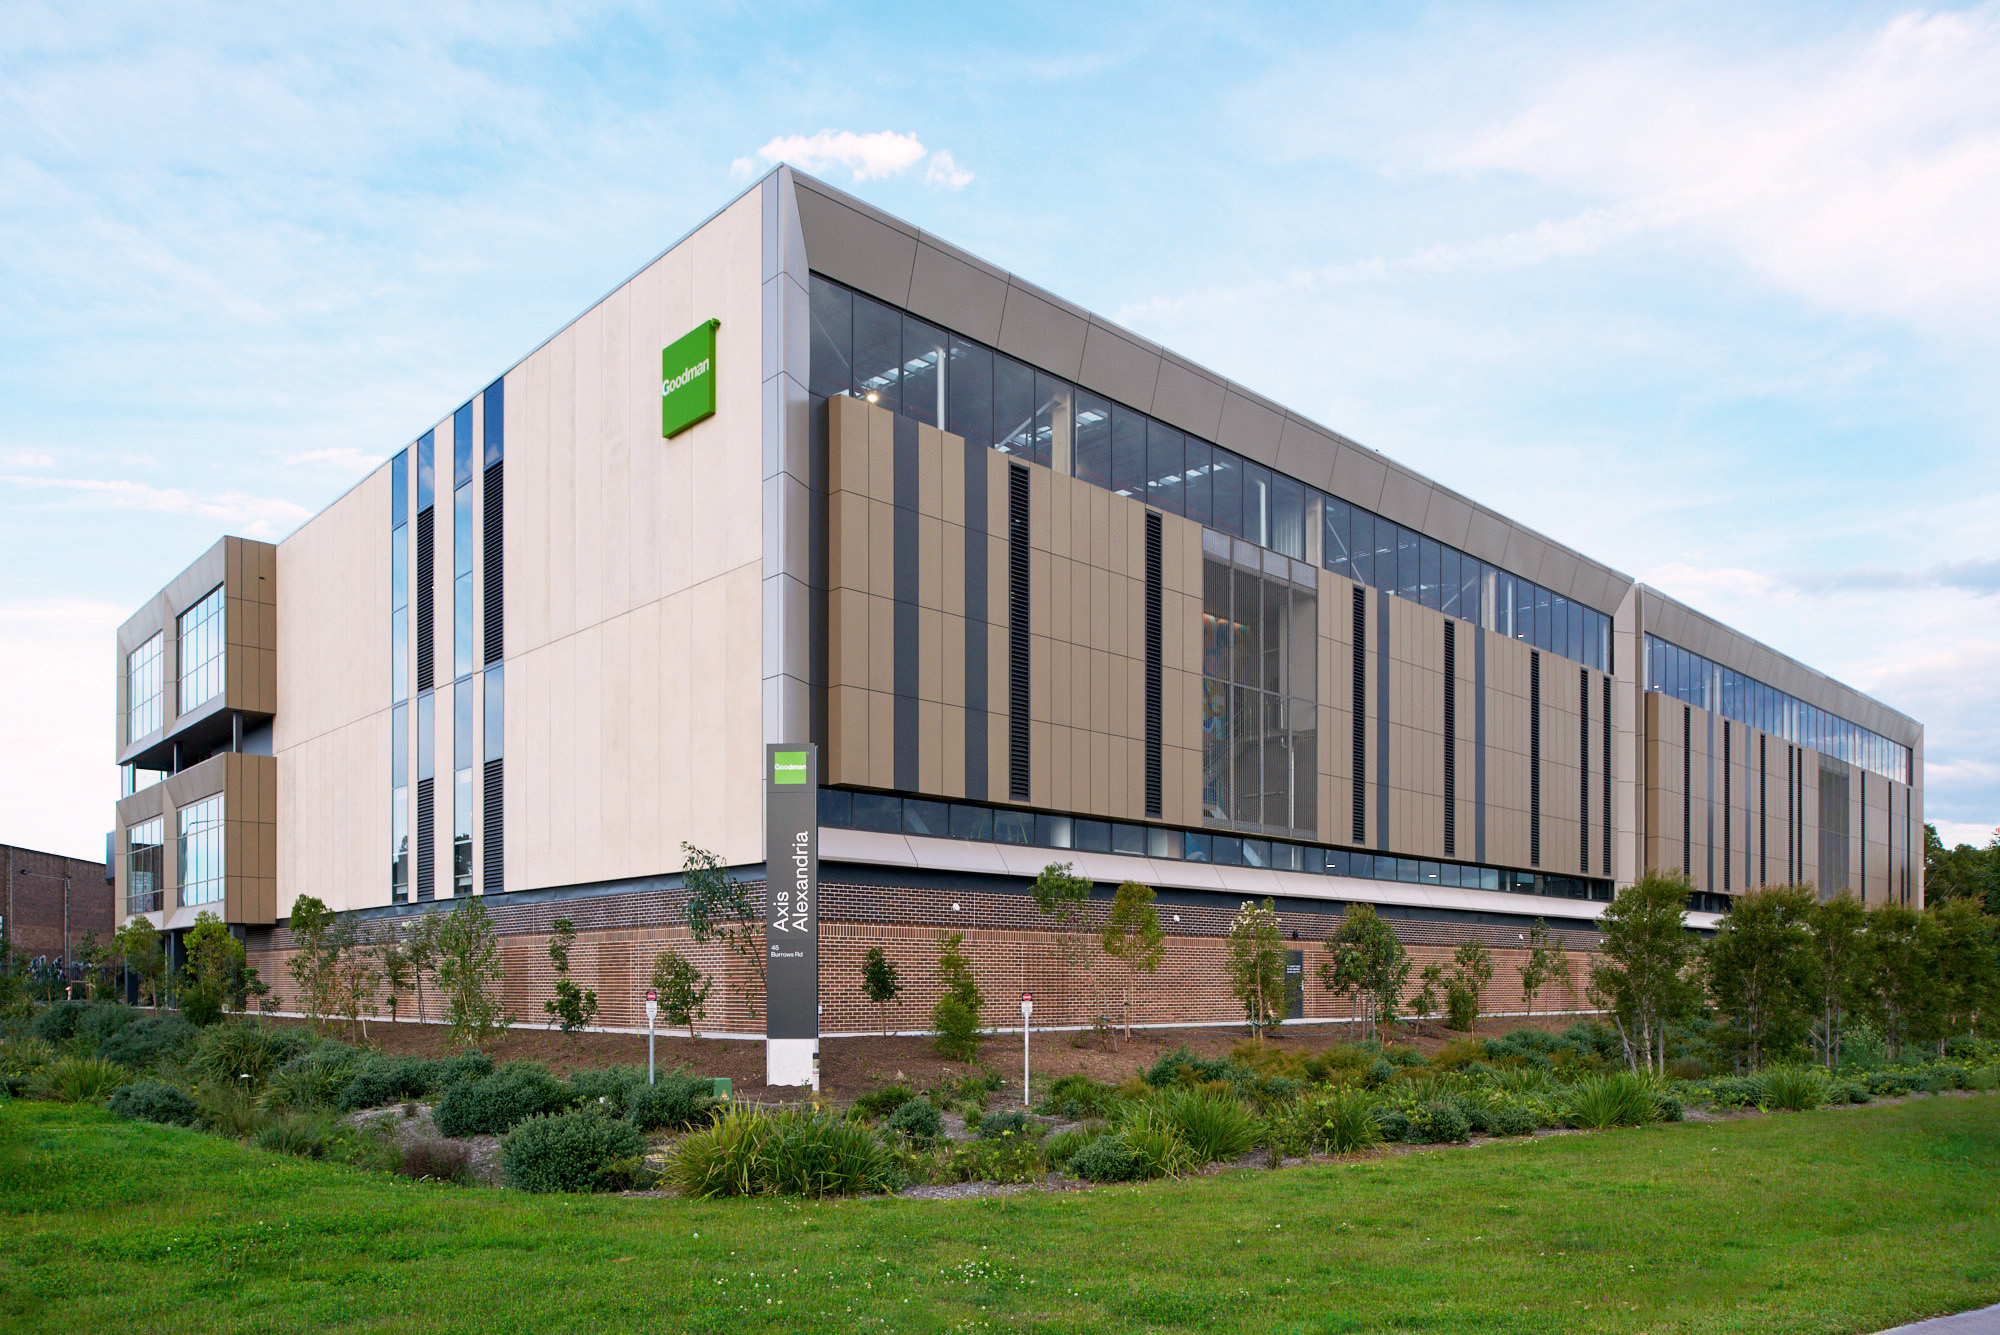
Axis Alexandria is a future-forward, first-of-its kind building incorporating best-in-class sustainability principles.
FJMT’s design vision has produced a site that redefines what we’ve come to expect of industrial facilities. Axis Alexandria is a future-forward, first-of-its kind building incorporating best-in-class sustainability principles, effortless operational functionality and industry leading design.
The combination of Goodman’s innovative spirit and FJMT’s dedication to creating outstanding spaces for people to experience and connect with, Axis Alexandria represents a better place to do business.
Here, social values of openness, equity of access and environmental sustainability come to the fore. Where every detail and every aspect of worklife has been expertly considered, from first-class amenity to a flawlessly integrated outdoor landscape.

Last unit available - key features
- High-quality 1,000 sqm warehouse unit
- Light-filled 205 office pod with landscaped breakout areas
- Covered loading with 12m awning
- 19m semi vehicle access
- ESFR sprinklers
- Internal clearance up to 8.4m
- On-site parking with four EV charging options
- 400kW of PV solar array.
Level 1
1. Lift
2. Awnings (10m wide)
3. Motobike parking
4. Lift
Mezzanine
1. Office 7
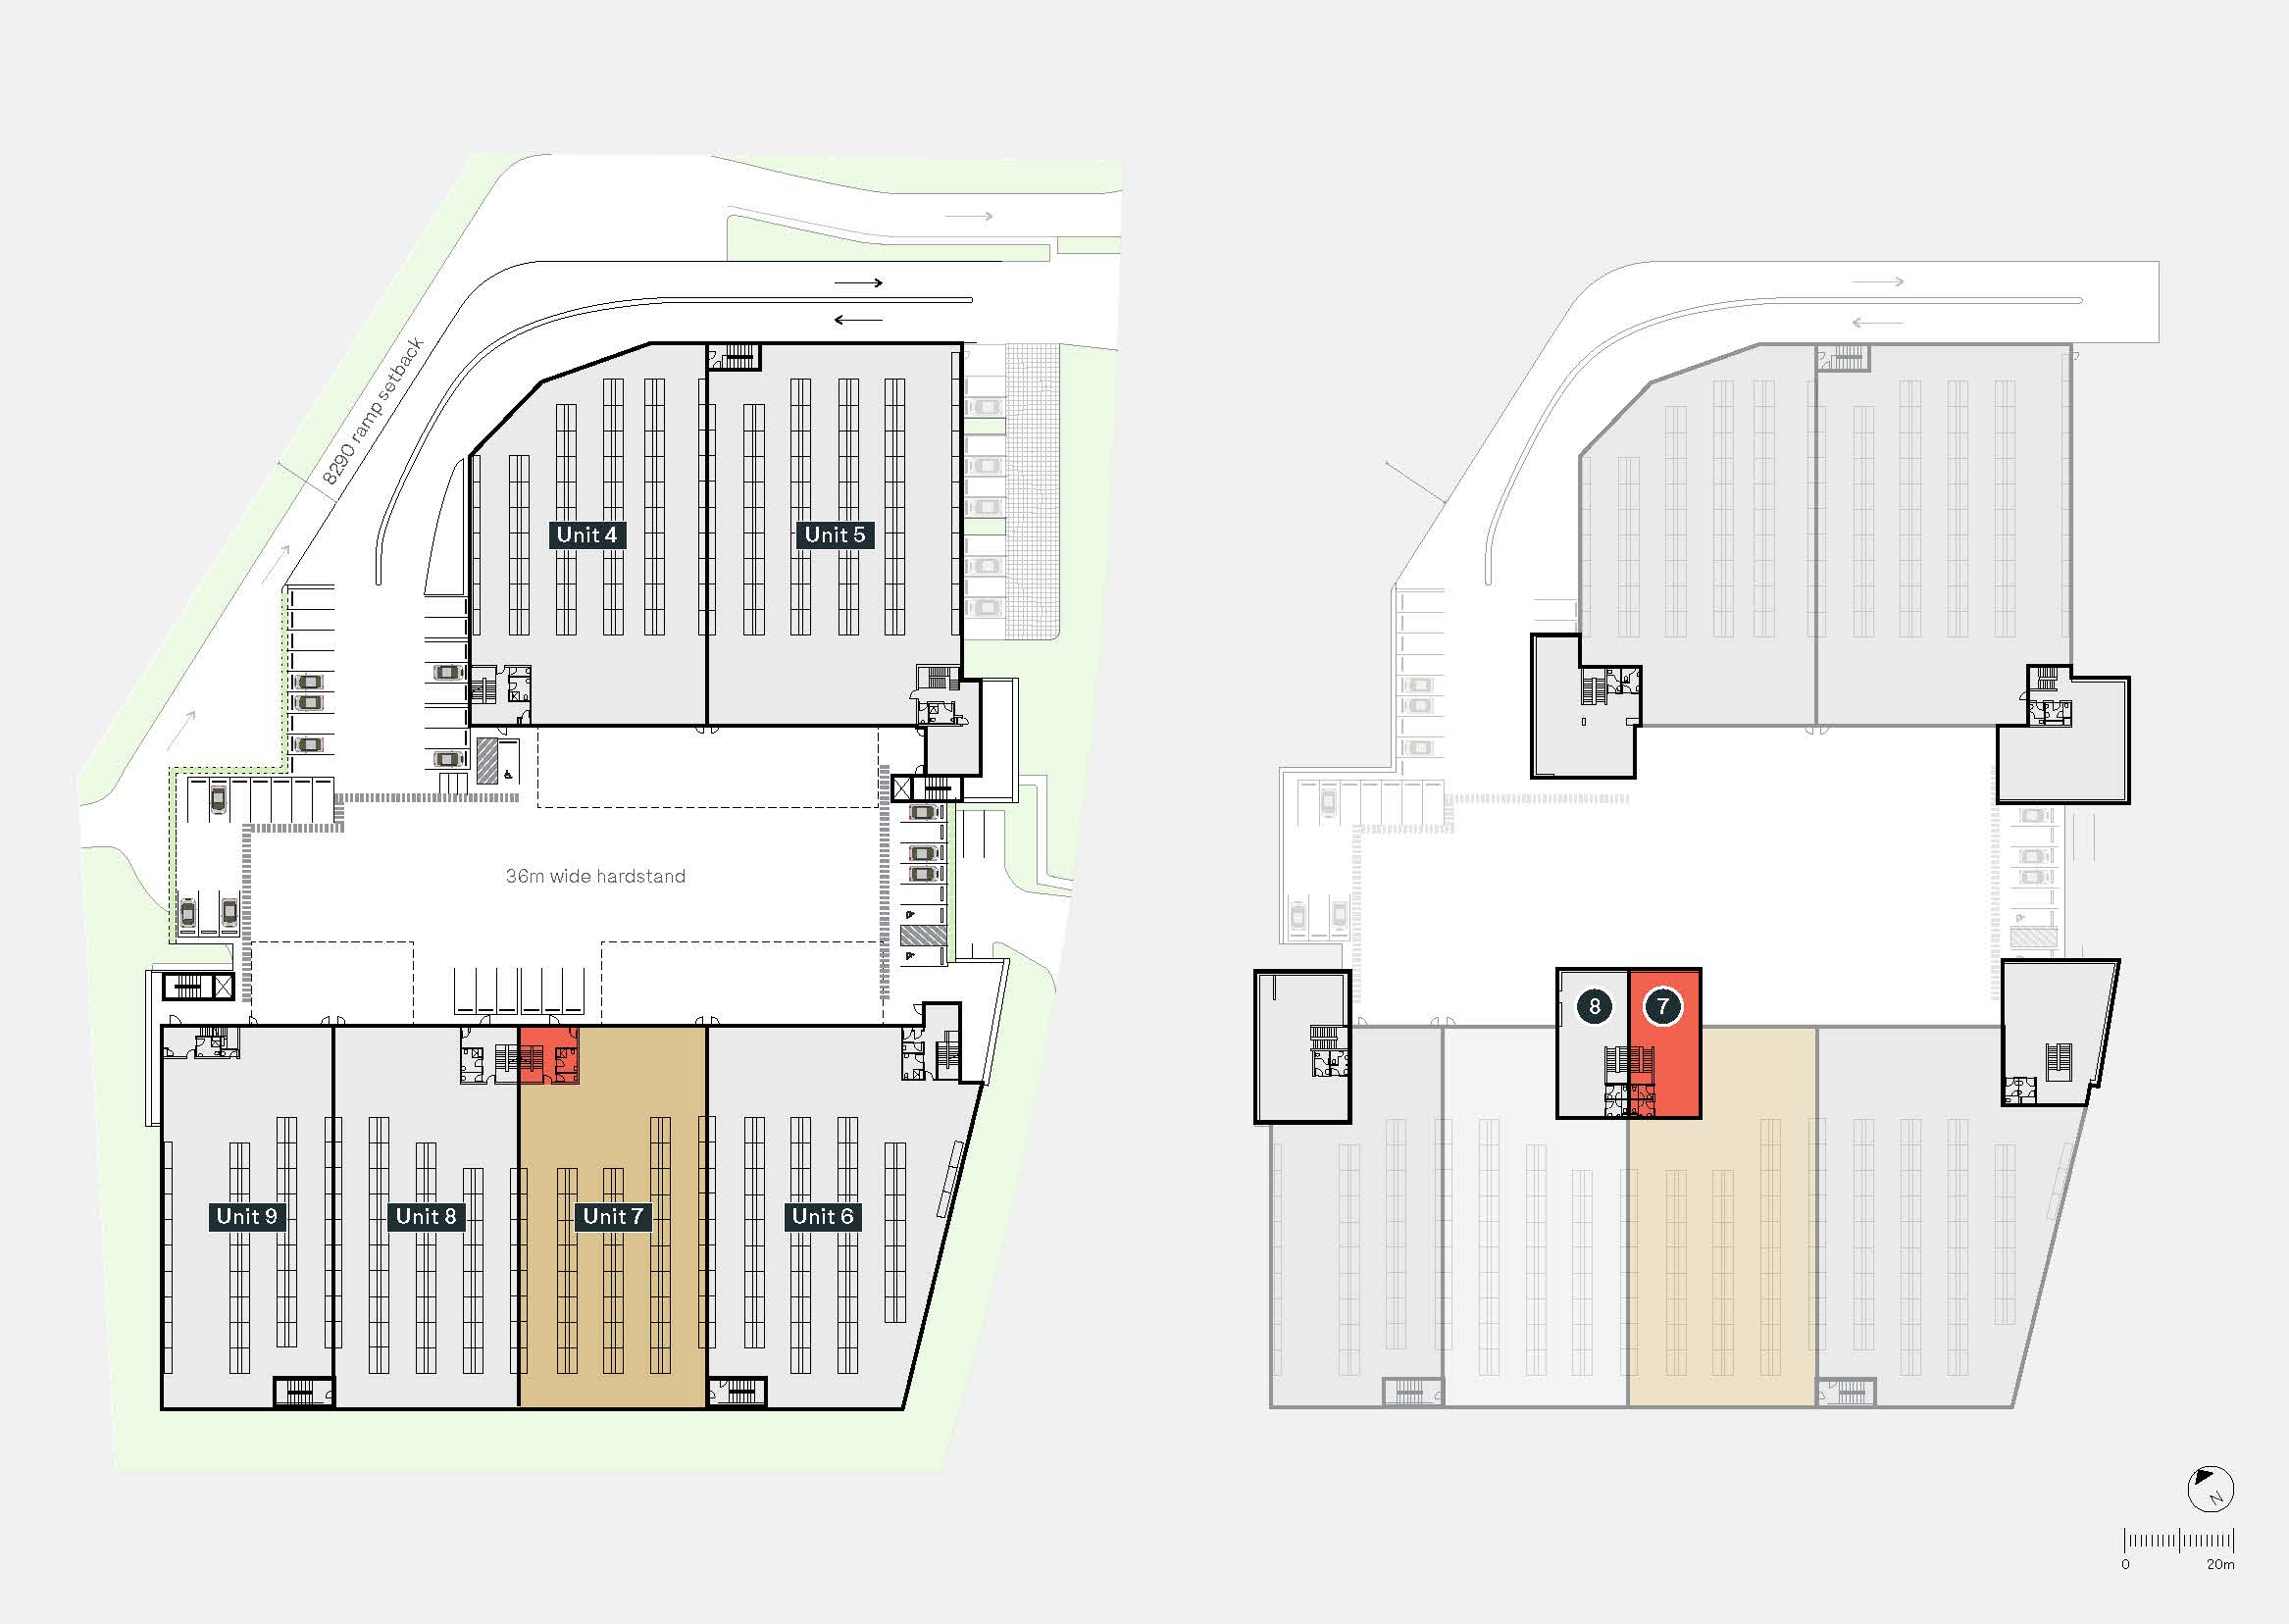
Specifications
Warehouse (sqm) |
Ground office (sqm) |
Mezzanine office (sqm) |
Total (sqm |
|
|---|---|---|---|---|
| Unit 7 | 999.7 | 50.6 | 154.2 | 1,204.5 |

CONTACT US TODAY
"*" indicates required fields